ECN Electrical Forum - Discussion Forums for Electricians, Inspectors and Related Professionals

>> Home   >> Electrical-Photos   >> Classifieds   >> Subscribe to Newsletter   >> Store  
 

Advertisement:-Left

Custom and Personalized Fall Gifts and Decor
Halloween Gifts and Decor

Recent Gallery Topics:
What in Tarnation?
What in Tarnation?
by timmp, September 10
Plumber meets Electrician
by timmp, September 10
Who's Online Now
0 members (), 1,767 guests, and 22 robots.
Key: Admin, Global Mod, Mod
Previous Thread
Next Thread
Print Thread
Rate Thread
Page 3 of 3 1 2 3
Joined: Aug 2001
Posts: 7,520
P
Member
I've seen arguments here about circuit arrangements. The British IEE Wiring Regs. define certain standard circuit arrangements, including radial circuits.

Some seem to take the listed arrangements as absolute and insist that a radial circuit has to start at the panel, run to each outlet in turn, ending at the last one.

Others claim that there is nothing wrong with a "tree" arrangement to a radial circuit in which you can branch off at any point which is convenient.

I'm firmly in the latter category.

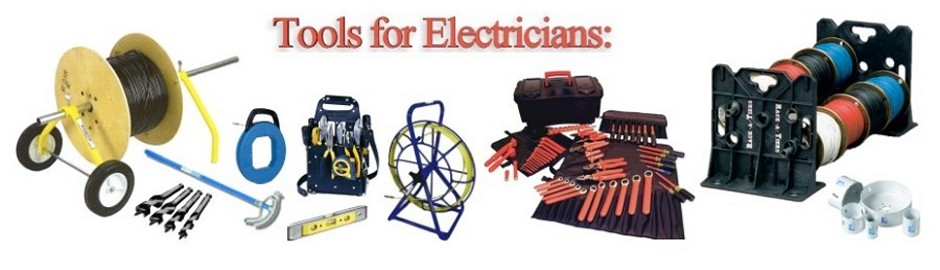
Tools for Electricians:

Tools for Electricians, Installers & Maintenance Technicians

Joined: Jul 2004
Posts: 10,056
Likes: 40
G
Member
Tex, that must be a local rule. Location of receptacles is not really addressed that specifically. Pretty much anything within 18" of the wall on the floor up to 5½ feet on the wall will fulfill 210.52(A). I suppose a local AHJ can change that any way they want.


Greg Fretwell
Joined: Jun 2004
Posts: 1,273
T
Member
ADA boilerplate:
http://www.access-board.gov/adaag/html/adaag.htm

4.2.5* Forward Reach. If the clear floor space only allows forward approach to an object, the maximum high forward reach allowed shall be 48 in (1220 mm) (see Fig. 5(a)). The minimum low forward reach is 15 in (380 mm). If the high forward reach is over an obstruction, reach and clearances shall be as shown in Fig. 5(b). Appendix Note

This is the phrasing that limits switch box heights and forces receptacles up from the floor.

Hence the California Title 24 specifications that boxes be set at 46” AFF ( switches ) and 18” AFF ( receptacles ).

GFCI receptacles within bathrooms are typically set at 42” or 44” AFF... Back splashes and sinks being slightly higher in commercial.


Tesla
Joined: Jan 2007
Posts: 20
1
Member
Title 24 does not address the height of boxes.

Page 3 of 3 1 2 3

Link Copied to Clipboard
Powered by UBB.threads™ PHP Forum Software 7.7.5